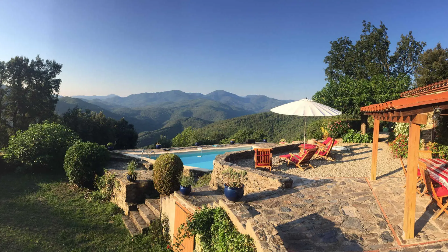
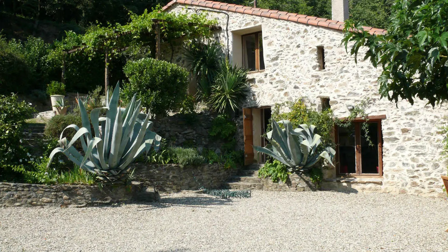
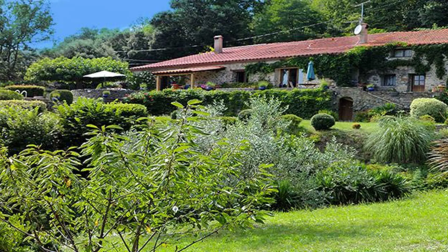
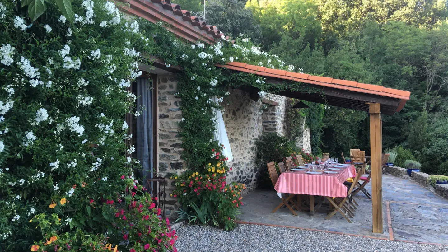
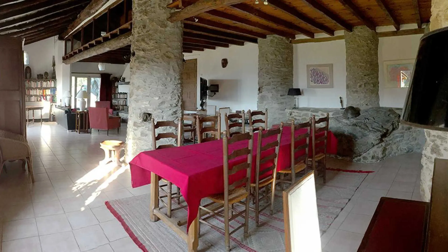
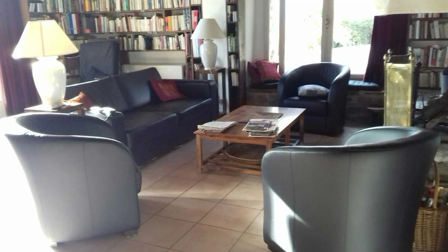
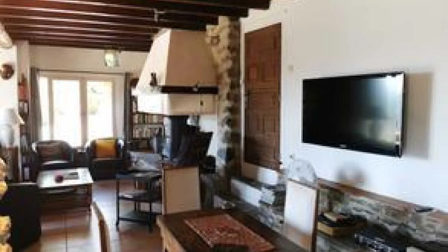
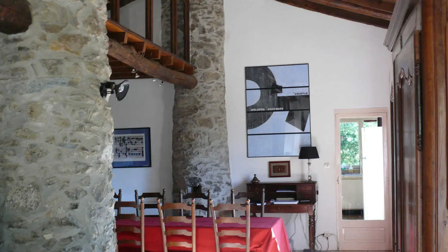
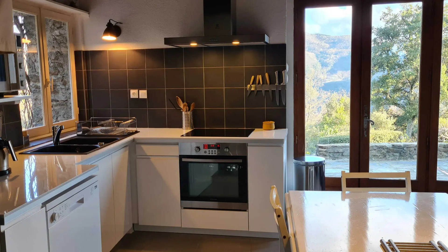
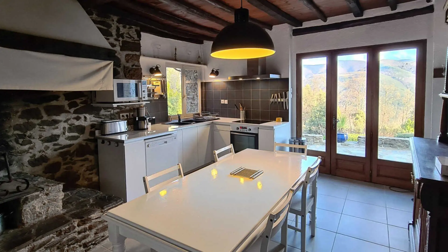
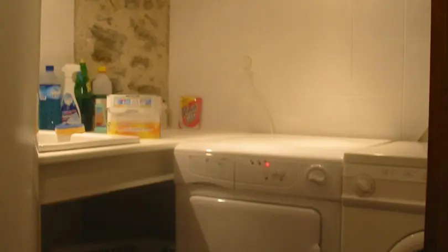
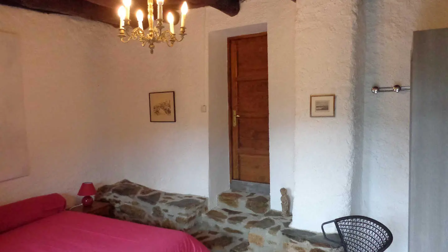
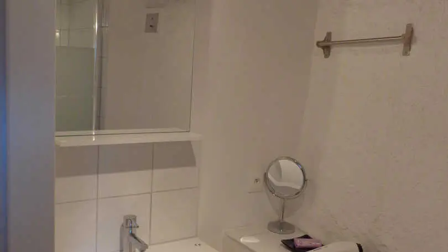
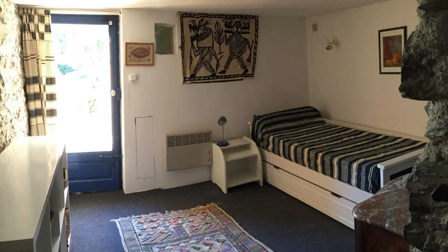
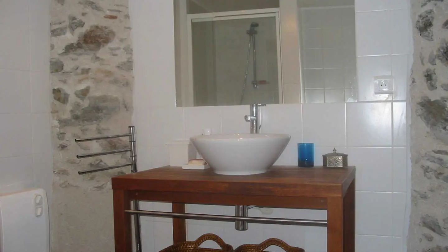
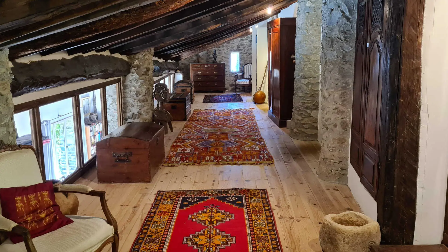
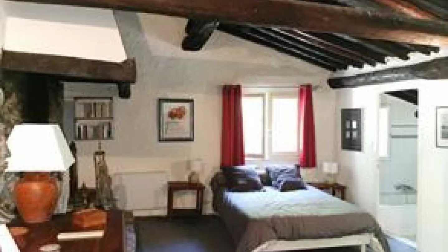
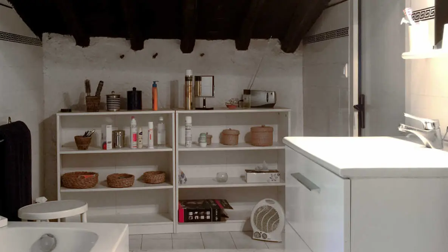
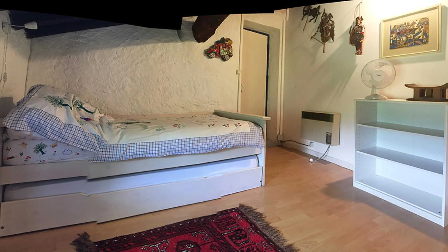
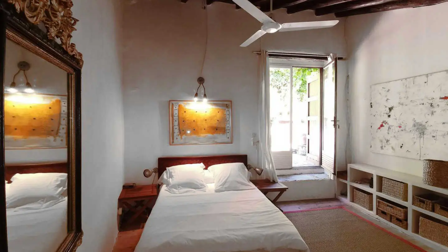
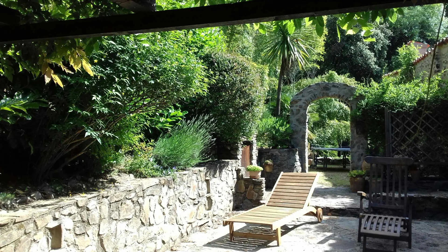
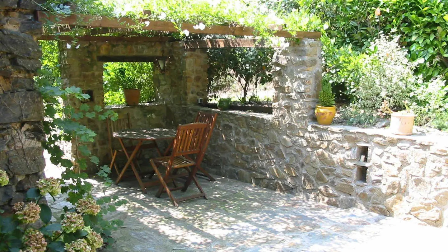
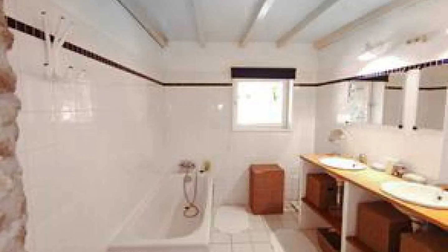
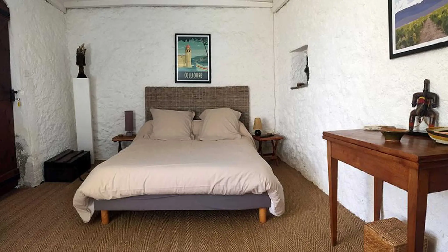
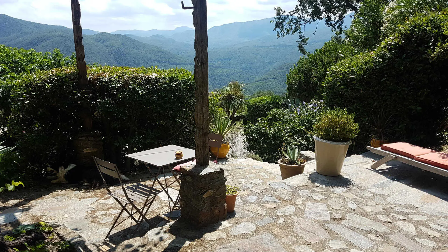
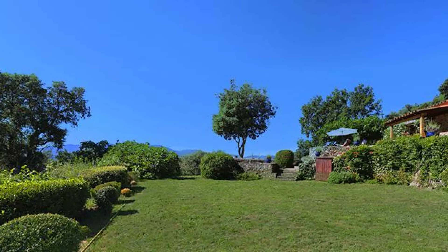
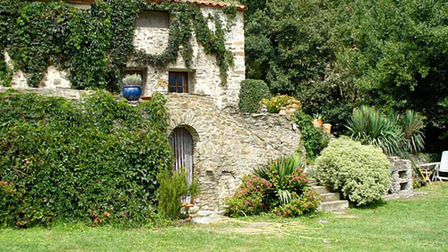
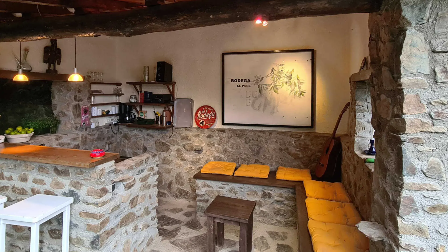
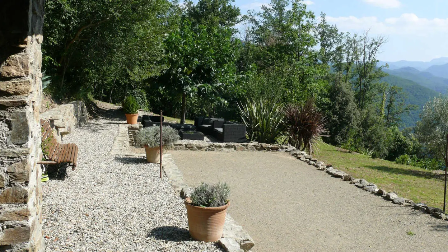
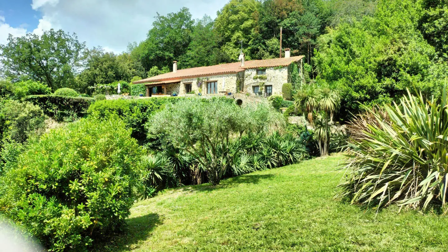
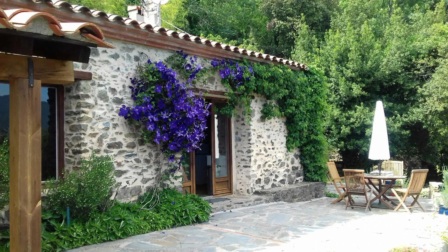
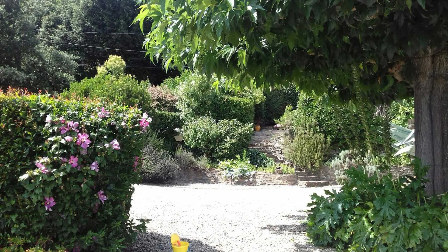
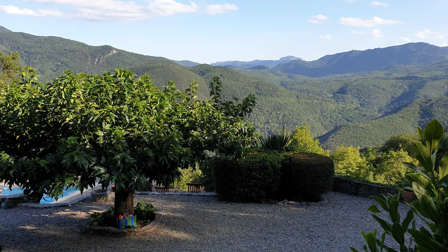
This farmhouse retains its original thick stone walls and impressive circular pillars supporting a single-sloped roof. The south-facing 70 m2 living room (lounge, bookcases, dining room) and 20 m2 kitchen open onto large terraces with a sheltered dining area. There is also a small lounge where you can watch television. There are 2 bedrooms on this level: the first, which is ideally suited to children and teenagers, has 90cm pull-out beds and a shower room with WC. The second bedroom, with en suite shower room, has a double bed (140cm). To the rear: storeroom, utility room and WC.
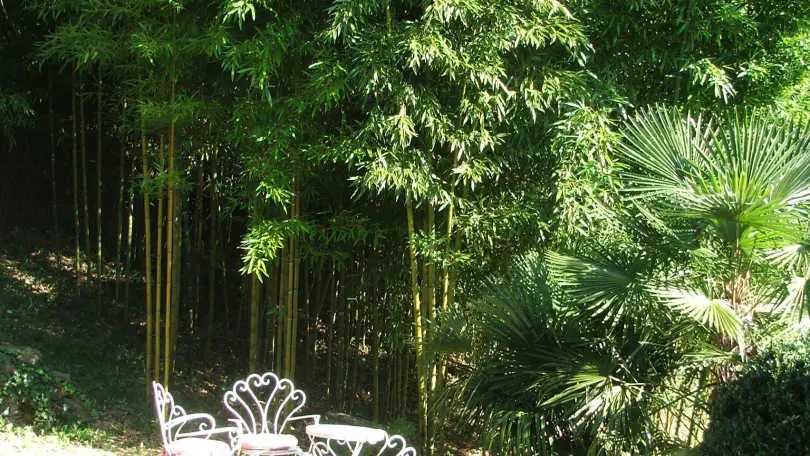
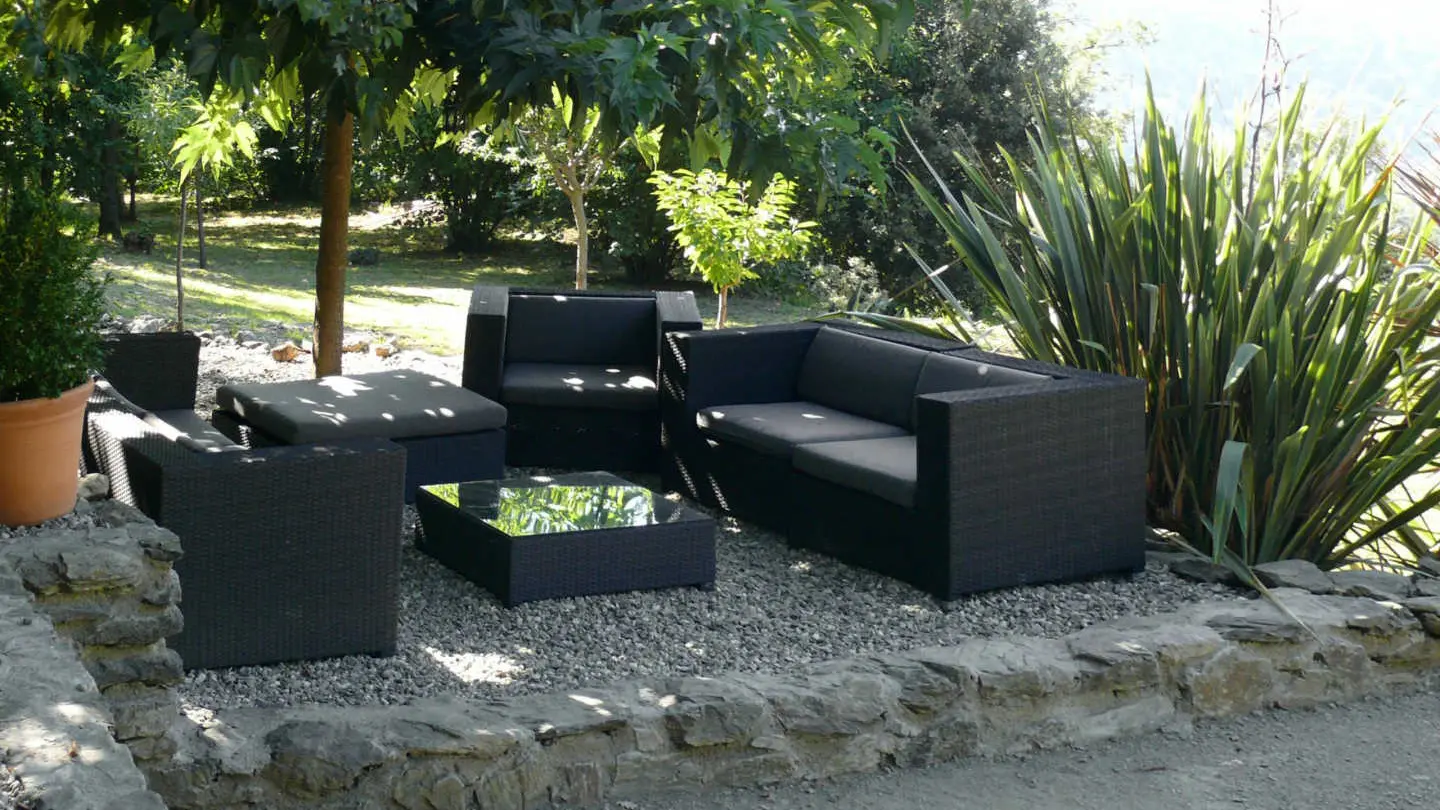
Upstairs, a 12-metre mezzanine leads to 4 bedrooms (3 double bedrooms with double beds and a small bedroom with pull-out beds), two bathrooms and WC. The three double bedrooms, on the ground level at the rear of the house, have large, individual, flower-filled terraces with garden furniture and sun loungers.